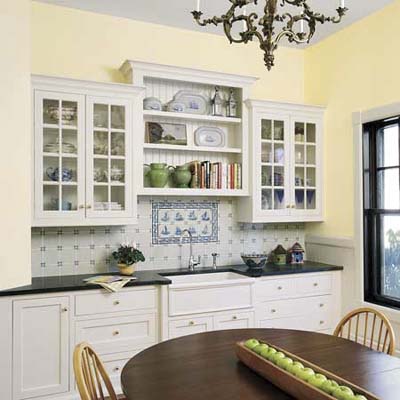
Beks sent me her kitchen inspiration paint colors today. I went to the Hardware store to buy Yucca Plant which was on her list but the swatch there looked very blue - not sure whether it was the light. In any case, I decided to go one green above on it and chose Lily Pad. I painted a patch on the wall but not sure about it now- feels like its too dark green.
Sunday, January 23, 2011

Day 17
By now I'm just making up the days on the title as I've lost track. Anyway, as of this morning, I finished priming the walls as well as put one coat of white paint on the ceiling. The video shows what the kitchen looks like now. Its much much brighter than it used to be already. If you look carefully though, you'll see that the ceiling paint is not even and you can see the roller strokes. I'm waiting for a couple of hours before putting on another coat. The other thing that you can see from the video is the one pipe sticking out of the wall going into the ceiling. This is a vent pipe for the kitchen sink as well as for the basement and cant be removed. It was also sitting next to a structural beam of the house so it couldn't be notched into the wood. The plan for this is to cover with a cabinet.
Going to go out and buy some paint samples to see how it looks with the white.
Going to go out and buy some paint samples to see how it looks with the white.
Friday, January 21, 2011
Day 14
I've more or less finished the plastering - at least to the extend that I can do it. Most of it looks fine I think. I will do one more round of sanding today and a few spots might need another coat of plastering. This was pretty painstaking and definitely tougher to get a good clean finish than I imagined it. I got better at it with some practice but also the lack of time made it inconvenient. I would spend around an hour on it everyday when I got home but that meant putting the drop cloths over the fridge each time, cleaning the mud tray and knife and so on - so I really got to work on small sections at a time. Everything is secure, nothing is going to crack or anything but the walls could probably have been smoother. In any case, I am priming the ceiling tomorrow and sanding the walls for paint.
I am going back and forth on whether I should paint the walls now prior to installing the counter top and cabinets or wait. The argument in favor of waiting is that the counter top is more permanent than the paint and comes in fewer colors so one should match the paint color to the counter top. On the flip side, if the counter top and cabinets are not up - I can paint easier without worrying about smooth edges around cabinets etc. In the worst case, if the paint color simply doesn't match once I put up the counter top - I could repaint.. Another main reason why I want to paint first is so that I can finish off the messy part of the project with that. Right now the kitchen is a total disaster zone with the sanded powder everywhere, joint compound and tools lying around etc. I try to avoid it as much as possible except to heat up food. I would really like to just finish the paint so I can clean up the kitchen so that it doesn't look like this when I come back from the week in Florida.
I'm getting a plumber to come tomorrow to give me an estimate on changing the sink out. The electrician who had come had offered to do it though he wasn't a licensed plumber. Depending on whether I decide to install cabinets before painting, I might just get the new sink installed tomorrow or wait..
Wednesday, January 19, 2011
Day 11
I'm not sure whether the day count is accurate at this point. In any case, yesterday I bought a power pad sander on the way home. That definitely made sanding very easy. The dust collection bag was also very useful. I sanded the entire area and did another coat of plaster on some parts. I think it now is starting to look like its getting close to being done. I still have the critical areas to finalize but I think another half hour of sanding totally and another 2 hours of plastering will do the trick. That should take me two days. Hopefully by Thursday I'll even be able to put primer on the ceiling so that I can paint it by Friday. I miss a camera as it would have been nice to look at this later at some point.
Tuesday, January 18, 2011
Day 10
On Friday - since I posted last, the electrician stayed at home till 11pm finishing up everything. I woke up on Saturday morning, made a hardware store run and called Thejus to come over to help with the drywall. I of course grew impatient with waiting and by the time he came, had already installed most of the drywall on the ceiling. After he left in the evening I started plastering and taping which continued onto Sunday. By Monday morning, I was unsure about my work - I am not sure how bumpy the ceiling will look with my amateur plastering. In most places, I think it will not be very noticeable as the cabinets will go up almost all the way till the joints in the drywall. Over the window and door though, there wont be any cabinets and I guess these will be the most critical areas for plastering. I got home on Monday evening and sanded down the joints but it was pretty painful - I put way too much plaster the first time around. I think in my mind I had the images of masons in India who have to put on one full coat of plaster to cover the bricks. Here you really need only a very thin coat where the joints are and the rest can just be plain drywall.
I plastered the critical areas (over window and door) on Monday evening and I think I did a much better job on this than I did everywhere else because I was more used to it. Today the plan is to buy a power random orbit sander, sand the ceilings and put the second coat of plaster. I hope that by the end of the week, I'm done with the plastering and painting of the ceiling. I've called a plumber to come on Saturday morning to give me a quote on installing the new sink. I hoped to have bought and assembled the sink by Friday evening but checking now, I can't find the sink we wanted on Ikea and not sure if they discontinued it..
Friday, January 14, 2011
Day 7
Just got a call from the electrician - looks like I can't install the range hood after all. The place where the vent has to go up has a ceiling joist on it which can't be removed so the only alternative is to have a cabinet over the range with an under cabinet hood and then have a flexible vent inside the cabinet, bringing forward the vent and taking it to the ceiling. At this point, it looks like too much to do - also cause I'm not a big fan of the undercabinet hoods.
Day 6
Bought the range hood on the way home. Also looked a bit around Ikea to make sure the kitchen would work the way I imagined it to and I think it might. On the way home though, got rear ended by a Jessica someone when I got onto the 53. I pulled over and she did as well and gave me her card. The car didn't look like anything happened to it, could hardly even see a scratch though the thud from the crash had made me think . In any case, I'm taking it for regular servicing on Monday and will ask them to make sure nothing happened so that I don't have to claim her insurance.
Wednesday, January 12, 2011
Day 5
Decided to go with the electrician who said he would do it for cheap if I helped him. I thought that was great as I get to learn something new and get my hands dirty. More than half the reason for doing this project was just to get something to do and this should serve that purpose perfectly. He will start early though and I will join him on Friday once I get back from work. In the meantime, I can't put up drywall but can start taping the room for paint. I also need to buy a range hood either today or tomorrow.
Thejus is coming over on Friday evening to hang out and then put up the drywall on Saturday morning. I should be able to paint enough by Saturday as well as buy the wall cabinets from Ikea. The plan is to hang the wall cabinets first so that I can put back everything in shelves thats currently lying around the living / dining room so that I have space to unload the base cabinets. Hopefully, by the time I go to Hometown Celebration, it should start looking like a new kitchen.
Tuesday, January 11, 2011
Day 4
Got two electricians to come home and check out the work to drill the frames and put the conduits through that. Also, since we're doing all this - I thought it might make sense to re-vent the current exhaust fan which is sort of off center relative to the range, and make it a proper range hood. The estimate from one of them was $200 and $300 from the other. Among the two, I preferred the more expensive guy because he seemed like he would take more care than the first guy. Also the first guy can't come on a Saturday and I didn't feel comfortable with just leaving the house to him.
The other option is me doing the work myself. After doing some research and talking to people, I think I was probably just using the wrong tool. Though a rotary tool might have been better to cut right through a pipe, for the purpose of cutting through without damaging the wires, I need a tube cutter. With the tube cutter, I think I can probably do the electric work myself. I am very unsure about the vent work though.
In other news, had Am, Chris and Mat over to spend the night last night on their way to NYC. Also, last night when I went to the bathroom at night, I figured it was a lot easier to get up from Beks' side of the bed than my side to do so. My side of the bed is like 1 ft from the wall and I have to walk around the bed to get to the bathroom. Even though once I did get up and go from Beks' side - it made so much sense, I guess just out of habit, I've been climbing in and out of bed from my side for the past week, even though the bed has been empty..
Will figure something out for the electrical before the weekend.
Sunday, January 9, 2011
Day 3
Didn't get much done today. Woke up and called Thejus to ask for help to put up the drywall. Went to hardware store and bought some wire connectors, got drywall cut in 13" x 48" and a recessed light fixture. Unfortunately the light fixture was too big so have to go back and change out. The big obstacle though was cutting the conduits with the rotary tool without cutting the wires inside it. Again, I was unsure of how much force to use - it was too much at first, then too little and the whole thing for just one pipe took a whole lot of time. I finally managed to do the one connection to the recessed lighting and notched the wood on the beams, hammering the wire in. This just took me a very long time and by the time I finished it, I realized that I wouldnt be able to do the room before it became dark and I would have had to switch the mains back on. I also had to start getting ready for the week.
I'm not sure what the next step now is since I won't have time to do it in daylight till the next weekend and cant drywall without getting this done. I wonder if I should get an electrician to just come and do it and ask a neighbor to let them in. Maybe I can buy the cabinets and start assembling them in the basement and maybe tape the place up for painting.
I'm not sure what the next step now is since I won't have time to do it in daylight till the next weekend and cant drywall without getting this done. I wonder if I should get an electrician to just come and do it and ask a neighbor to let them in. Maybe I can buy the cabinets and start assembling them in the basement and maybe tape the place up for painting.
Kitchen Remodel Day 2

So I started tearing down the soffits with David's saw. I wasn't sure how much force to use to cut out the wood frame of the soffits and wasn't sure how to cut the edges cleanly - so I cut out the drywall from just beneath the wooden frame. Once I got it open - I saw that there was a fairly large pipe which I hadn't seen earlier and was not unsure about how to proceed. Luckily David emailed at the same time and asked whether I needed any help. While he was on his way - I called a plumber as well. They both got here around the same time and the plumber determined that it was a vent pipe for the drains. He looked around the house and basement and determined there was no way to tuck it completely behind a wall without spending a minimum of $2,000 to cut the drywall all the way to the bathroom and put the pipe that way. I decided to just leave it - drywall around it and hang a cabinet over it. The top shelf of the cabinet wont have any space where the pipe is but it will still be hidden and wont cost anything.
David looked at the tools I
 was working in and decided we had to make a hardware store run. We went and I spent $70 and bought a pry bar, some romex wire, and a utility knife. He stayed around and helped me take down the cabinets and cut the large holes in the drywall throughout the soffits. He also showed me how to pry off the frames. He then cut out to make his kids an outdoor ice skating rink. I'll probably have to wait a couple of year before attempting that... This is what the house looked like by the time he left.
I dont know when exactly he left - I would guess around 12 but then I was so energized seeing how quickly you could demo stuff - I was sort of on a high, I worked non stop prying off the frames, taking out any loose nails and cutting the edges of the drywall. Once I was done, my kitchen was looking like something on HGTV. Even though we had watched so many of the remodel shows - it was different seeing the hou
 se so full of debris when its your own house. I had to go to town to meet Christian , Mike and Clint and didn't want to clean up the next day. Also -it just looked terrible. I then spent the next x amount of time removing the solid pieces of debris, then all the smaller pieces in bags and then wiping down the counters and mopping up several times. Because of the dust from the drywall - mopping one time wasn't enough - it was like someone had stepped on cement and walked around. Once I got that done, I put back the microwave and had lunch. It was 3.45 by then. I was so focused on getting this done that I think it was probably one of the longest times where I could have checked mail but I didn't. I was feeling great.
Here's the house at the end of the day - Beks you don't have to be worried - it looks fine.. Plan of action for tomorrow - cut through the metal electrical conduits and replace them with romex wires. Once done - hang up the drywall.
Friday, January 7, 2011

Kitchen Remodel Day 1


Decided to document my kitchen remodel experiment. If I don't post for more than 3 days, assume that I've cut off my thumb or the ceiling fell on my head and call 911. This is what our kitchen looks like now. The appliances are all new except for the noisy microwave. The kitchen carts and pantry we bought from Ikea as a short term fix to the lack of storage.
Some of the problems with the kitchen are
1. Ugly Soffits: Not only do they make the kitchen look smaller, the cabinets below them are too low and so we cant putthings like a coffee machine or a blender on the counter top and still be able to lift the top.
2. Cabinets: Designed badly. The cabinet on top of the dishwasher for example is too wide to really be a single door cabinet. You have to stand way back to open it without it hitting you.
3. Old sink
4. Partial remodel: The previous owner or renter very half heartedly decided to try and improve the kitchen and the only visible thing done is the addition of the metal shelves next to the refrigerator.
5. Need Paint: The house originally had a Microwave / Range combination from the 1960s which was as big as the fridge. Once we got rid of it - the wall behind needed paint
6. Flooring: The kitchen has an ugly wood floor which doesn't match the rest of the house. I am not sure if I'll get to this.
Plan of action:
The first thing I want to do is tear down the soffits. I borrowed David's reciprocating saw for the purpose. I plan to start this tomorrow. Once I do, I will have to hang dry wall on the ceiling and the top portion of the wall. To do this, I might have to tuck in some pipes / conduits. Once drywalled and sanded and so on, I should probably paint before putting up the ne
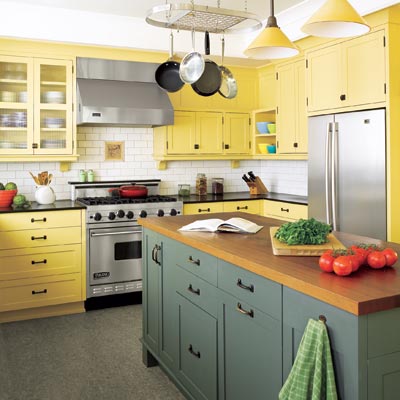
w cabinets. I wanted a yellow color, Beks wanted a green. We still haven't decided what to do. Planning to get cabinets from Ikea for the base portion of the kitchen. I wonder whether I should tile the backsplash before the cabinets - probably not to know exactly how high they will be. We initially wanted to put a butcher block counter top but finally will probably end up getting granite to keep the resale value of the house if we ever decided to sell it. Till Beks left, we were thinking of open shelves on the top to make it look more open. However, now I think that glass doored shelves might do the trick. We can get higher shelves which go all the way up to the ceiling once the soffits are removed. The shelves again might be better for resale value.
Progress:
I started off today by emptying the cabinets. Eager to get started, I also took down the first one. This is what the kitchen looks like now - and also the living room where I've dumped everything from the kitchen:


Tuesday, January 4, 2011
Beks has gone
Beks and Aditi left to India today. I'll be alone for 6 weeks now for the first time in the new house. I think in the end, I was more worried about their 24 hour journey - through London and the Abu Dhabi. The last time around Aditi was just a baby at 7 months old when they went together. On the way back - when she was 9 months - it was pretty difficult to get her to sit still but at least there was the both of us to look after her. I left the airport, stopped to by groceries on the way and got home and now am feeling a lot more confident about them.
I got home and realized that I hadn't planned the rest of the day. Usually for at least the first week, I have a pretty detailed plan of what exactly I'm going to do for each minute that I'm at home. With the house, this time I have grander long term plans of remodeling the kitchen, concealing the TV wires and if all that goes well, maybe even at attempt at re-tiling our bathroom. I didn't have a short term plan for today. I got home and immediately began to put stuff away, I did two loads of laundry, cooked dinner and lunch for tomorrow and felt a little more relaxed. I sat down and caught up with work for the day.
I decided to start the kitchen remodel and started sawing a little hole in the soffit corner to put my camera in through and see what was inside. Made a small hole and there seems to be some electricity wires in pipes in the wall - nothing major though and I think I should be able to knock it down and trim down the soffits at the least. I need to buy an SD card to document the before and after for this project..
I got home and realized that I hadn't planned the rest of the day. Usually for at least the first week, I have a pretty detailed plan of what exactly I'm going to do for each minute that I'm at home. With the house, this time I have grander long term plans of remodeling the kitchen, concealing the TV wires and if all that goes well, maybe even at attempt at re-tiling our bathroom. I didn't have a short term plan for today. I got home and immediately began to put stuff away, I did two loads of laundry, cooked dinner and lunch for tomorrow and felt a little more relaxed. I sat down and caught up with work for the day.
I decided to start the kitchen remodel and started sawing a little hole in the soffit corner to put my camera in through and see what was inside. Made a small hole and there seems to be some electricity wires in pipes in the wall - nothing major though and I think I should be able to knock it down and trim down the soffits at the least. I need to buy an SD card to document the before and after for this project..
Subscribe to:
Posts (Atom)